Cleary Building Corp. is pleased to announce the Grand Opening of its new branch office…
Planning a Building That Fits Your Needs
What to know about size, layout, and location before you build
When planning a new building, the first step is understanding how it will be used, not just today, but for years to come. Most successful projects start with a clear understanding of purpose. Equally important is defining your budget early in the process. Establishing a general price range helps guide design decisions and ensures your priorities align with what’s realistic. From there, think ahead to future needs. Considering future growth—whether that’s additional equipment, workspace, or storage—can help prevent limitations later on. From there, you can focus on what matters most and begin shaping a building that fits both your needs and your investment.
Evaluate Building Space and Needs
Once you’ve defined how the building will be used, the next step is determining how much space you need and where the building should be located on your property.
Building Size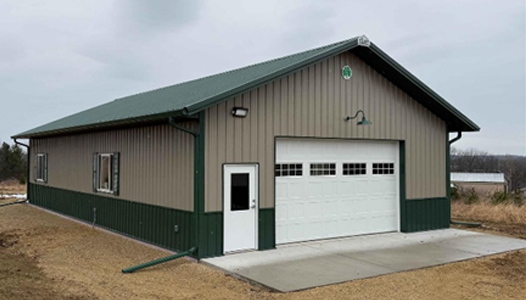
Start by calculating the space required for the items you plan to store or use inside. Use actual dimensions whenever possible, and don’t forget to account for future additions. A helpful guideline is to total the required floor space and multiply it by 1.15. This provides additional room for clearance and accessibility, giving you a realistic starting point for sizing your building. Height and clearance matter just as much, be sure to account for lighting, heating, and any future interior additions that may take up overhead space.
Keep in mind that storage alone isn’t enough, you also need room to move equipment, vehicles, or materials in and out efficiently. Consider which items will need to be accessed on a regular basis and which ones will be stored for longer periods of time. Our Digital Floor Planner allows you to design your space and provide you with an approximate idea of the building size you might need.
Building Location
The location of your building plays a big role in how functional it will be. Consider how often you’ll use the space and how close it should be to other buildings or work areas on your property.
Accessibility is another key factor. Make sure there is adequate space for:
- Driveway access
- Parking
- Walkways
You’ll also want to evaluate site conditions such as drainage, property layout, and access to utilities. Proper site drainage should direct water away from your building to help prevent standing water. Without proper drainage, even a well-built structure can run into long-term issues. Taking these factors into account early can help avoid unexpected challenges during construction and protect your investment for years to come.
Finally, leave room for future expansion. A well-placed building should allow for growth without limiting your options later.
Choose a Layout That Fits Your Needs
With size and location established, you can begin planning the layout of your building.
Start by thinking about how the interior space will function. Will an open layout work best, or do you need designated areas for different uses? The goal is to create a layout that supports efficiency and makes everyday tasks easier. Beyond the layout, think about how the building will feel and perform over time. There are a variety of interior finishes options to support your needs including insulation and steel liner packages. Whether you need a heated, well-lit workshop or simple machinery storage, a building that is designed with efficiency and maintenance in mind can save time and costs down the road.
Door and window placement should also be considered early in the design process. Proper placement improves access, natural light, and overall usability. If you’re exploring options, check out our guide on types of doors for farm machine sheds and shops to better understand what might work best for your setup.
Bring it All Together
Once you’ve worked through how the building will be used, where it will go, and how it should function, you’re in a strong position to move forward with design. Now it’s time to add the finishing touches—refining the details, selecting features, and finalizing a plan that brings everything together.
Taking the time to plan upfront ensures your building works for you not just today, but well into the future.
Talk With A Cleary Building Specialist
Schedule a free consultation with your local Cleary Building Specialist to translate your needs into a customized solution.