
Cleary Energy Miser buildings deliver year round comfort with unsurpassed heating and cooling performance. Cleary’s Energy-Miser Insulation Package is one of our most popular options and can be used in any building type, style or size you choose. Whether you are creating a heated workshop, insulated garage, commercial workspace, or your forever home, Cleary’s Energy Miser Insulation Package helps maintain comfortable interior temperatures in every season. Designed for long-term energy efficiency, these insulated post-frame buildings can reduce heating and cooling costs while creating a more usable and enjoyable space throughout the year.
Cleary’s Energy-Miser package can be incorporated into nearly any custom building design, style, or size. Features such as ridge vents, a fully ventilated attic, vapor barriers, and high-quality fiberglass blanket insulation work together to improve thermal performance and moisture control. With over 8-inch thick insulated walls and blown-in ceiling insulation, Energy-Miser buildings are designed to help protect your investment while delivering lasting comfort and durability in both hot summers and cold winters. Whether you’re working in sweltering heat or relaxing on a cold winter day, your Energy-Miser building will maintain whatever temperature you choose, regardless of Mother Nature.
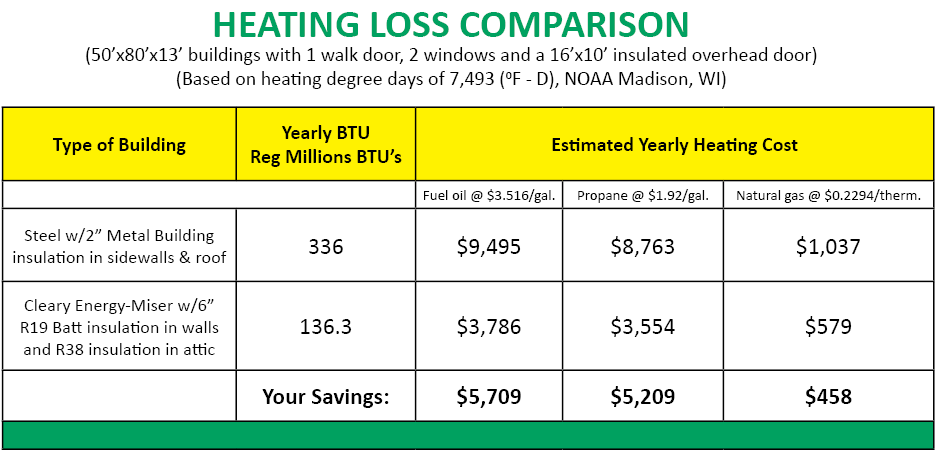
Cleary Energy Miser Buildings bring you year-round comfort with unsurpassed heating and cooling capabilities. Cleary’s Energy Miser Insulation Package is one of our most popular options and can be used in any building type, style or size you choose. Whether you are working in sweltering heat or relaxing on a cold winter day, your Energy Miser Building will maintain whatever temperature you choose, regardless of mother nature.
8 layers of protection to keep you comfortable
“Working with Cleary really was an easy process, and the warranty and finish on the building are great. We put this building up 6 years ago and we’ve had people say ‘wow, a brand new house.’ It looks great, and we never really touch it. We recommend a Cleary building to anyone we talk to. It’s such a joy to live in. We love it!”
Erik Anderson, Cleary Home Owner
“Our Cleary building has really worked out well for us. The crews were great to work with, the supervision was great on the job and we just very happy with how everything turned out. The whole building process went very smooth with Cleary, and they very easy to work with, which I think is the biggest difference that separates them from the competition.”
Ric Joranlien, Cleary Commercial Building Owner and Owner of Hawks Mill Winery
“I would definitely recommend Cleary because of their workmanship and their pricing, which is very reasonable. I priced out different companies and Cleary was very comparable. I was more than pleased with all of the work that Cleary put into my building and the entire building process.”
Mike Straubhaar, Cleary Farm Building Owner