Barndominiums continue to be a popular option for a home, cabin, or permanent residence. These…
Designing Your Dream Post-Frame Building
What to know about size, layout, and location before you build
In the last step in your building planning process, it’s time to focus on the fun part, what your building will actually look like. Whether you’re planning for a garage, workshop, commercial building, or barndominium, the features and accessories you choose should be based on how the building will be used. For example, not every building needs overhangs, insulation, electricity, or even windows. Because no two builds are going to be used in the same way, every Cleary building is designed to be customized around your goals rather than following a one-size-fits-all approach.
Popular Exterior and Interior Design Features
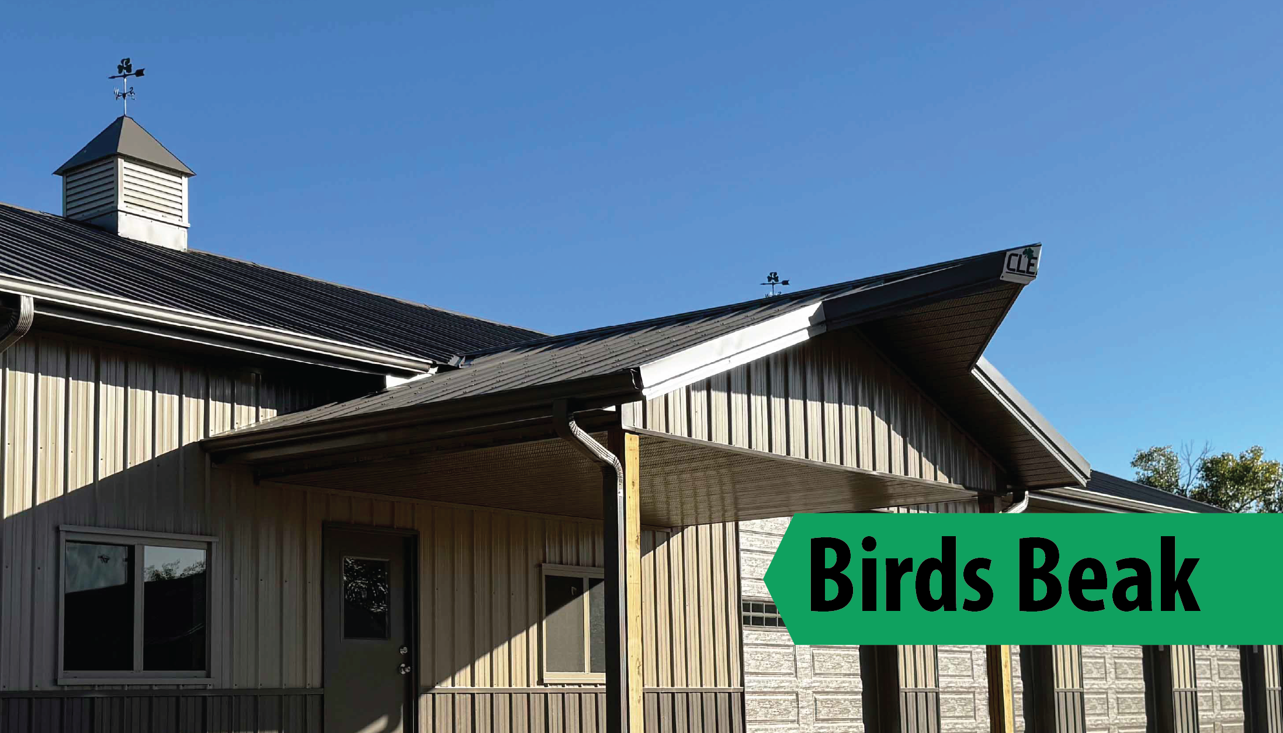
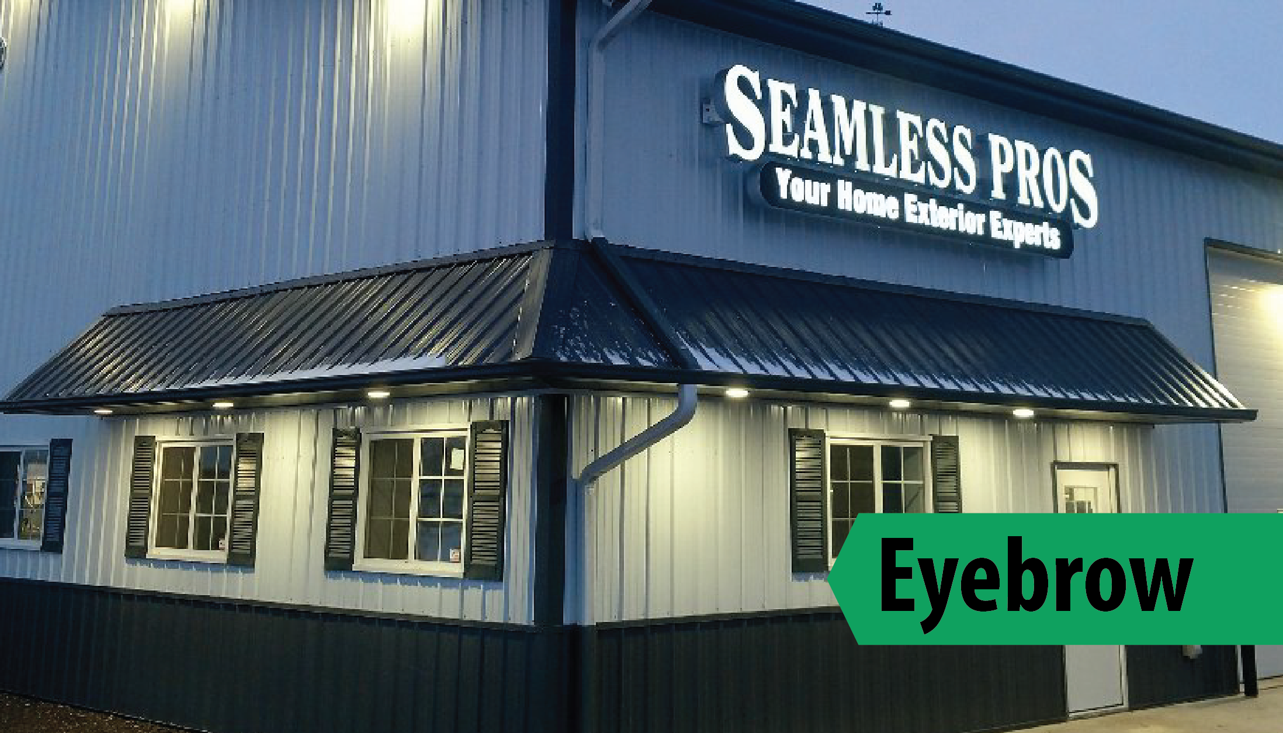
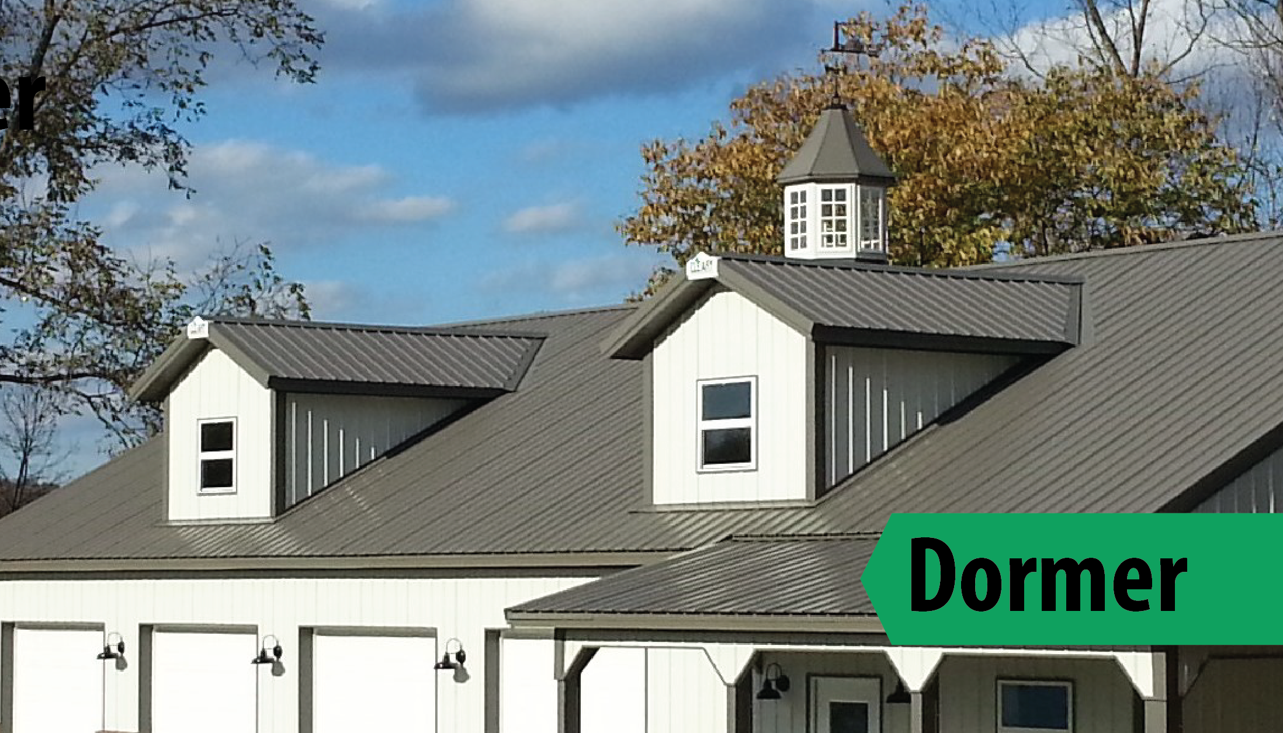
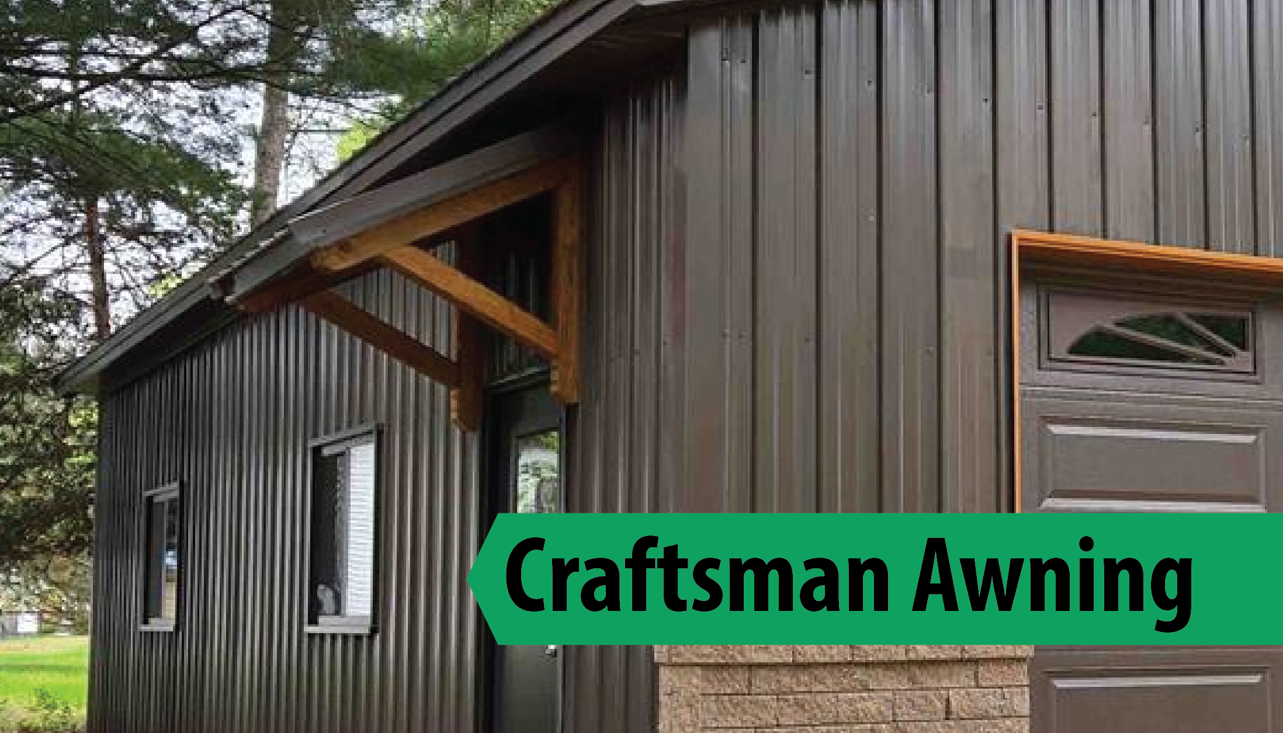
Exterior building accessories are more than just doors and windows. Adding features like porches, dormers, eyebrows and even stone or brick accents allow you to create a building that complements your property while meeting your practical needs. Ventilation systems can also play an important role in regulating airflow and helping protect the contents of your building.
 |
 |
 |
 |
 |
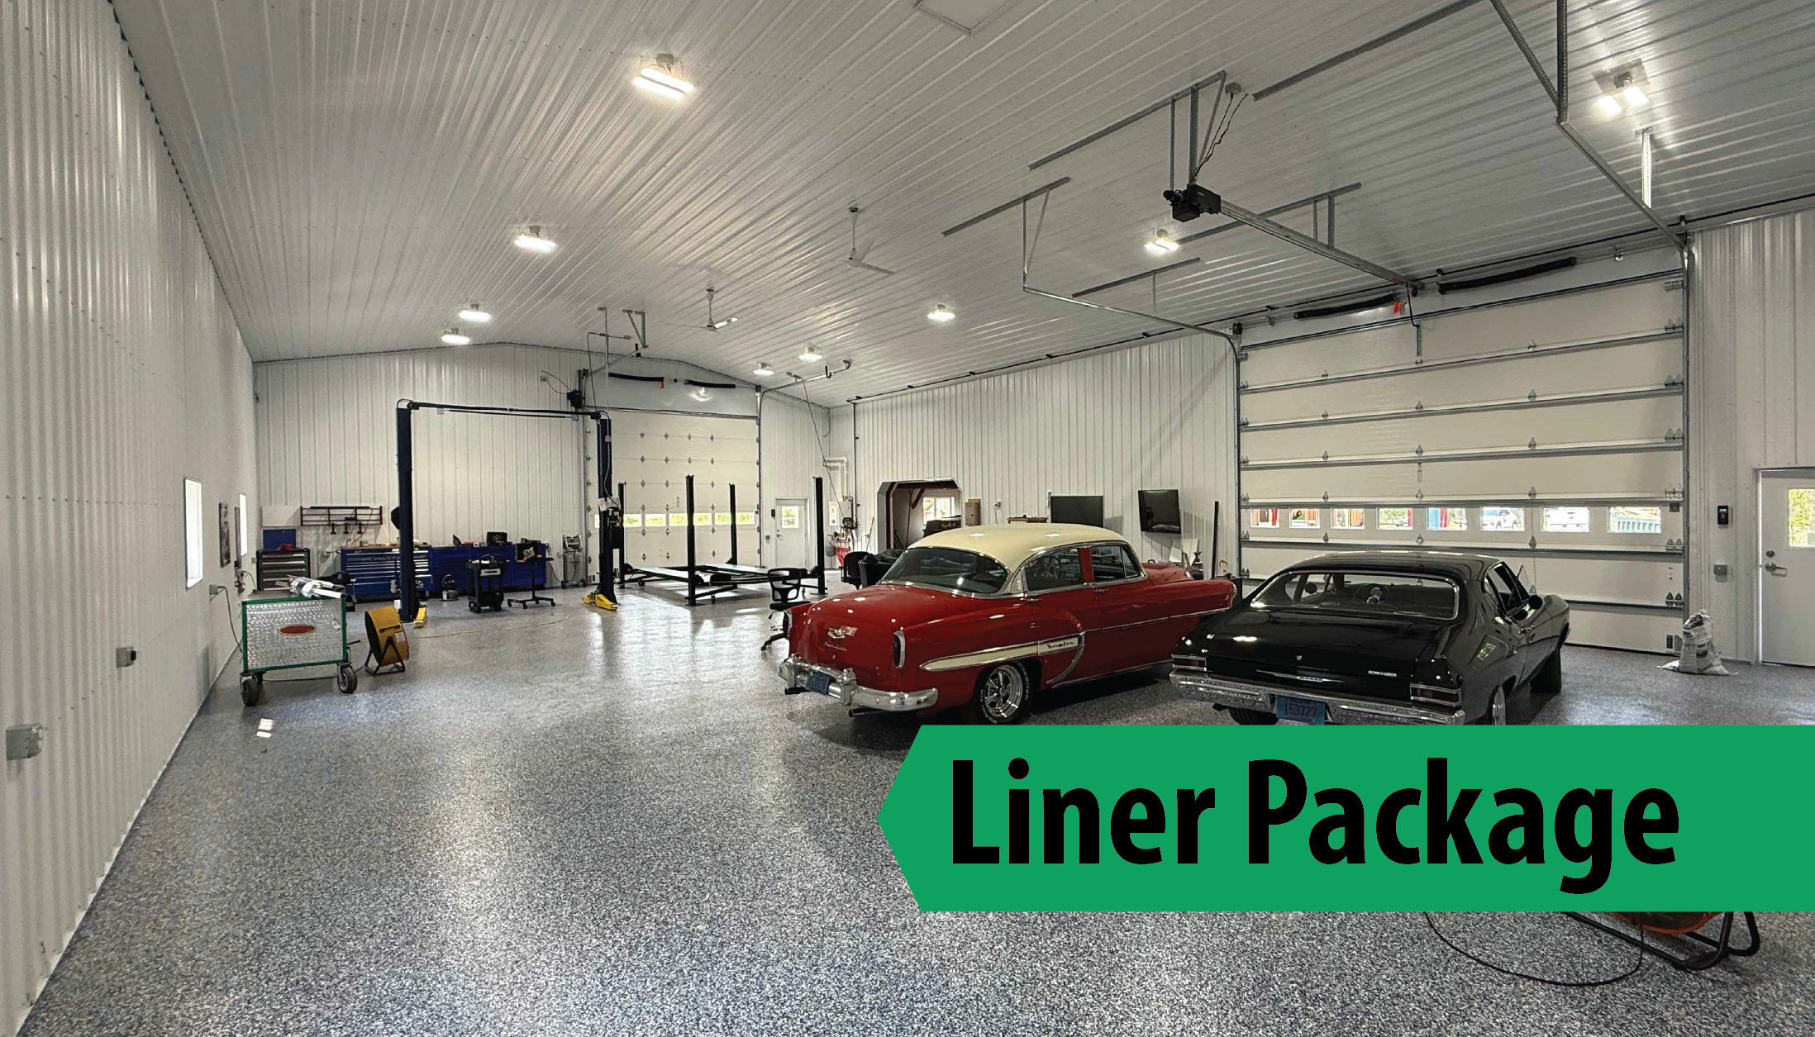
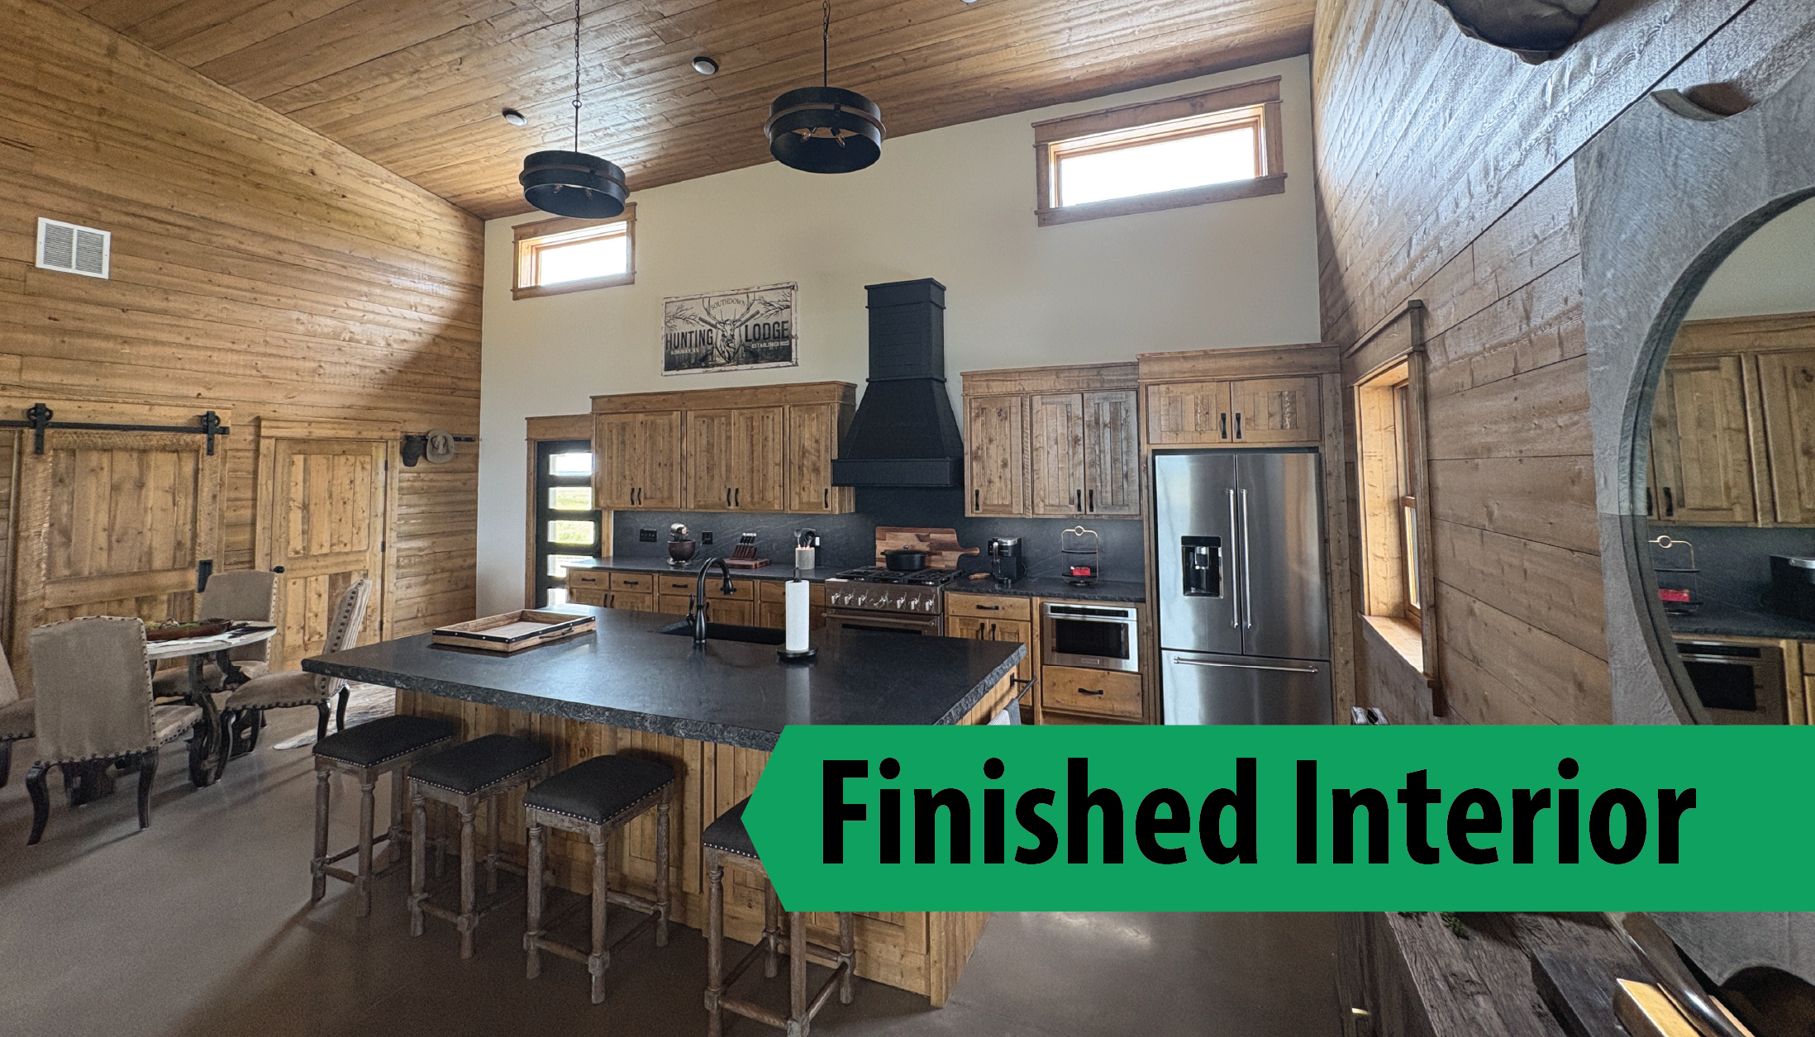
Moving inside, there are several finishes and design options that can increase comfort and usability. Insulation and steel liner for the walls and ceiling can help create a more comfortable environment year-round while providing a clean, durable finish. Additional features such as interior deck construction, High Clearance Truss systems, and vaulted ceilings can help maximize space and accommodate larger equipment, vehicles, or storage needs.
 |
 |
 |
The best building designs balance appearance, functionality, and future flexibility, ensuring your investment continues to meet your needs for years to come.
Visualize Your Building with DreamMaker
One of the most exciting parts of the design process is seeing your ideas come to life before construction begins. Cleary’s DreamMaker software allows customers to work alongside a Building Specialist to create and refine their building design in real time.
DreamMaker provides visually stunning interior, exterior, above-ground, and below-ground views, helping you better understand how your finished building will look and function. With state-of-the-art graphics and a wide selection of customizable accessories, customers can explore design options and make adjustments throughout the planning process.
Because changes can be made instantly, DreamMaker helps eliminate guesswork and gives customers greater confidence in their design decisions and provides a realistic preview of your future building.
Start Designing Your Ideal Building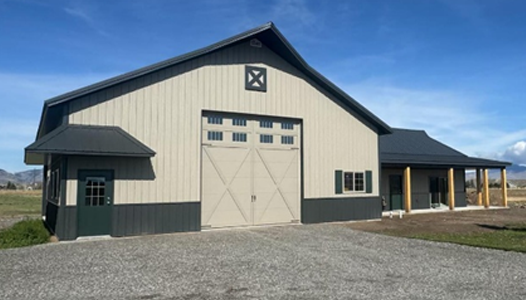
Successful building projects begin with proper planning. By identifying the purpose of your building, selecting the right features and finishes, and using visualization tools like DreamMaker, you can create a building that is tailored to your needs today while remaining flexible for the future.
When you’re ready to get started, work with a Cleary Building Specialist and explore our Virtual Planning Tools to begin designing your ideal post-frame building. Whether you’re building for storage, work, recreation, or living space, Cleary can help bring your vision to life.
Talk With A Cleary Building Specialist
Schedule a free consultation with your local Cleary Building Specialist to translate your needs into a customized solution.